ADA Dock Requirements: What Public Docks and Piers Need
If your dock, pier, or boat slip is run by a state or local government or is open to the public as a business, the 2010 ADA Standards for Accessible Design almost certainly apply to it. For boating facilities, that means a set number of your boat slips have to be accessible, each with clear pier space at least 60 inches wide, and all of them connected to land by an accessible route. For fishing piers, at least a quarter of any railing has to drop to 34 inches or lower so someone seated can fish over it, spread around the pier rather than bunched in one corner. Private residential docks at a lake home are a different matter and generally are not covered.
The requirements themselves are public and free to read. What they do not tell you is which ones quietly decide your whole design, and which ones carry exceptions written specifically to make waterfront projects buildable. That is what this guide is for.
Key Takeaways
- Public and commercial docks are covered by the 2010 ADA Standards. Private residential docks generally are not.
- A facility with 25 or fewer boat slips needs one accessible slip. Where slips are not marked out, every 40 feet of slip edge counts as one.
- Accessible slips need clear pier space at least 60 inches wide, and the standards recommend going wider on floating piers, which is the part people skip.
- On fishing piers, at least 25 percent of any railing must be 34 inches or lower, dispersed around the pier, with edge protection where railings exist.
- The gangway rules reshape budgets more than anything else, and a longer gangway is often what makes a project legal and affordable.
- For Iowa cities and counties, budgets are filed by April 30, so a spring-installed dock is decided in the fall.
Does the ADA actually apply to your dock?
Start here, because the answer is not the same for everybody. And I will say it plainly: what follows is a builder's explanation, not legal advice. The U.S. Access Board writes the technical guidelines, the Department of Justice enforces them, and your state or city may add requirements on top.
The 2010 Standards reach facilities run by state and local government and facilities that are places of public accommodation. In dock terms, that covers a county conservation board's fishing pier, a city park's boat launch, a state park boarding pier, a marina that rents slips, a resort dock, a campground's shoreline access. If the public can get to it, or a government owns it, assume you are in scope and work from there.
A private dock at a lake home is different. Not a public accommodation. No government runs it. The Standards generally do not apply. The design ideas still travel well, wider walkways, a stable surface, a good transition from shore make a dock better for a grandparent with a bad hip and for anybody carrying a cooler. Nobody is going to cite you for skipping them, though.
New construction and alterations are held to a different bar than existing facilities nobody is touching. Build or substantially alter and you design it right from the first drawing. Retrofitting accessibility onto a finished dock costs multiples of what designing it in would have, and I have seen projects stall because nobody wanted to pay that multiple.
How many accessible boat slips do you need?
Section 235.2 of the 2010 Standards sets the count with a table. The short version most people need: a facility with 25 or fewer boat slips needs one accessible slip. The number climbs from there with the size of the facility, reaching 12 accessible slips at 901 to 1,000 slips, plus one more for every additional 100 beyond that.
Two details trip people up more than the table does, and both are easy to miss.
Unmarked pier edge still counts. Where slips are not demarcated, every 40 feet of boat slip edge along the pier perimeter counts as one slip. The Access Board's own example is a 25 foot pier that boats can tie along on three sides: 55 feet of slip edge, which counts as two slips, one of which must be accessible. A pier you never thought of as having slips can land you in the table. I have seen it happen.
Dispersion is about types, not locations. Accessible slips must be spread across the various types of slips you offer, size, single or double berth, shallow or deep water, covered or open, short term or leased, whether utilities are run to them. It is not a requirement to scatter them physically around the facility. Once you have met the required number, no further dispersion is required.
Boarding piers at boat launch ramps are scoped separately. Where boarding piers are provided at launch ramps, at least 5 percent of them, and never fewer than one, have to comply.
What has to be true of the dock itself?
This is section 1003.3, and it is short enough to summarize honestly.
An accessible boat slip needs clear pier space at least 60 inches wide and at least as long as the slip. Every 10 feet of linear pier edge serving those slips has to contain at least one continuous clear opening 60 inches wide, so a person can actually get to the water's edge rather than looking at it over a row of cleats and lockers.
There are practical exceptions, and they matter. The clear space can narrow to 36 inches for up to 24 inches, provided narrow segments are separated by segments at least 60 by 60 inches. Edge protection is allowed at the continuous openings if it stays within 4 inches high and 2 inches wide. In existing piers, where further compliance would cost you slips or narrow the ones you have, the clear space can run perpendicular to the slip instead, as long as the facility has one fully compliant slip. Boarding piers at launch ramps follow the same 60 inch rule, except it runs the full length of the pier.
One sentence in the standards that most designers skip, and it is an advisory rather than a requirement. The Access Board recommends building piers wider than the 60 inch minimum, specifically to improve safety on floating piers. Take that seriously. Sixty inches is a legal minimum measured on paper. A floating pier moves under you. A wheelchair user turning around on a five foot wide float that is rocking is doing something meaningfully harder than the drawing suggests. If the budget carries it, go wider. I have pushed this on projects and some clients do not get it until they have seen someone struggle.
What is different about a fishing pier?
Fishing piers and platforms have their own section, 1005, and it is built around a simple idea: a person who uses a wheelchair should be able to fish, not just be present near people who are fishing.
Railings. Where railings, guards, or handrails are provided, at least 25 percent of them must be 34 inches maximum above the deck, so a seated angler can cast over the top. Those lowered sections have to be dispersed around the pier. The Access Board is explicit about why, and it makes sense. Different spots on a pier offer different water depth, shade at different times of day, vegetation, distance from the bank. Put all your low railing in one corner and you technically hit the percentage and completely miss the point.
Edge protection. Where you have railings that comply with 1005.2, you need edge protection, and you get two ways to do it. Either a curb or barrier extending at least 2 inches above the deck, or extend the deck surface at least 12 inches beyond the inside face of the railing, with toe clearance at least 30 inches wide and 9 inches high. The second option is the better design where you can afford it, because it lets someone pull right up and reach past the face of the railing, and there is no curb to bump over.
Space to use it. A clear floor space is required at each lowered railing location, and where there is no railing at all you still need at least one on the pier. Every fishing pier also needs at least one turning space. Sounds obvious until you see a long narrow pier with nowhere to turn around at the end, and then it is not obvious at all.
If you build public fishing access in Iowa, note that all of this sits on top of state permitting. Docks and structures on Iowa public waters still need a permit from the Iowa DNR, and our Iowa dock permit guide covers how that works around the Great Lakes.
The gangway is where most projects get stuck
If one part of an accessible waterfront project blows up a budget, it is the connection from land to a floating structure. Water levels move, and an accessible route has to work at all of them.
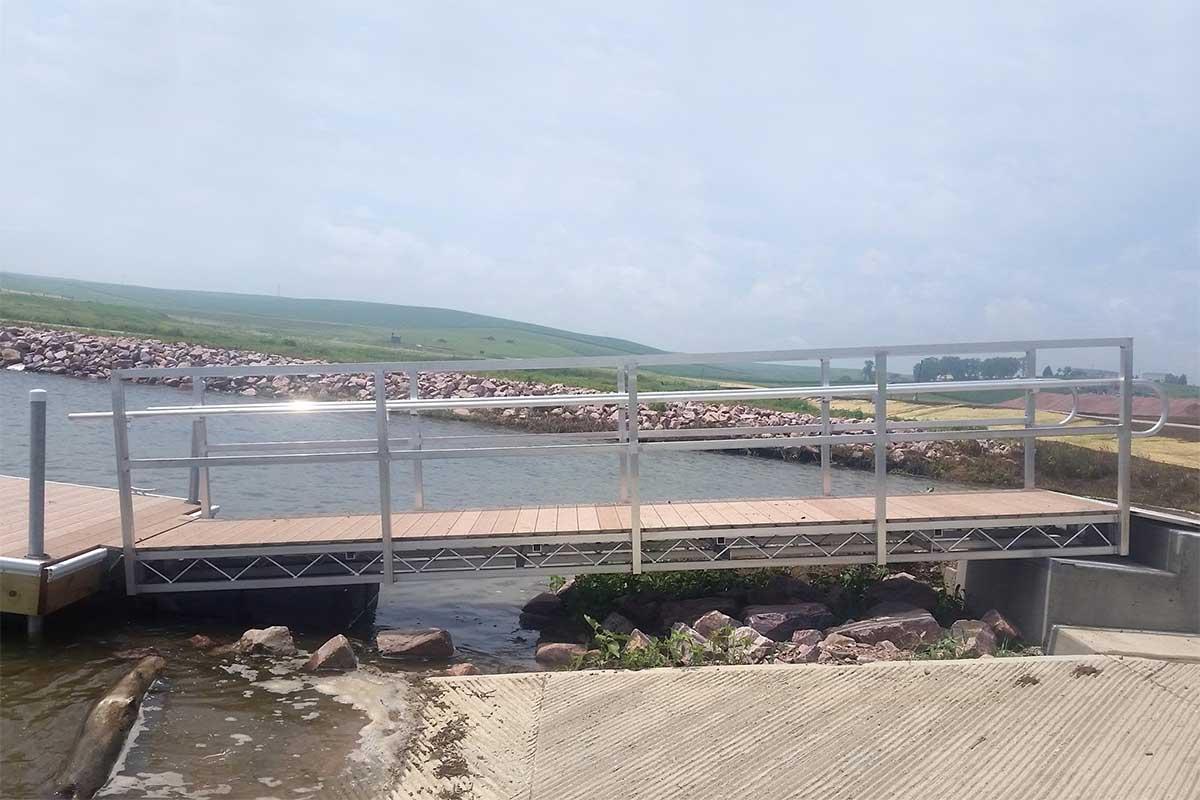
The standards know this. Section 1003.2.1 carries exceptions written specifically to make it buildable. Gangways serving boat slips do not have to meet the maximum rise in 405.6. Landings are not required where gangways meet transition plates, and neither are handrail extensions. Cross slope is measured in the static position rather than while everything is moving. Changes in level are permitted on gangway surfaces.
The important one is the slope exception, and it works backwards from what people expect. Where the total length of a gangway or series of gangways is at least 80 feet, the gangway is not required to meet the running slope requirement in 405.2. For a facility with fewer than 25 boat slips, that threshold drops to 30 feet. For fishing piers and platforms, 30 feet.
A longer gangway is not a compliance problem. It is often the solution. The Access Board's own example describes a 10 foot vertical drop between the landside connection and the pier surface at low water, and the 80 foot exception is what makes that gangway legal. The alternative they offer is two continuous gangways over 40 feet each, joined at an intermediate float that stops dropping five feet below the landside connection.
Where a gangway genuinely will not work, limited use or limited application elevators and platform lifts that meet the standards can serve as part of the accessible route instead. Either way, get your low water elevation right before you design anything else. Not average water. Low water. Gangway length falls out of that number, and gangway length drives a large share of the cost. I have seen projects get designed off June water and come back short two seasons later.
What it costs and where the money comes from
We quote every project, because an accessible pier is designed to its site. What we can tell you is that the money for these rarely comes out of a single line in a parks budget, and it should not. For Iowa cities and county conservation boards, several programs fund exactly this kind of work, and I would rather walk you through them than have you skip them.
Land and Water Conservation Fund. A federal program administered here by the Iowa DNR, providing 50 percent cost share for outdoor recreation development and land acquisition. Cities and county conservation boards are eligible, and renovation of existing facilities qualifies, not just new build. The 2026 cycle has closed, which is exactly why you want to be positioned for the next one.
REAP. Iowa's Resource Enhancement and Protection program runs competitive grants including city parks and open spaces, funded through the Environment First Fund and natural resource license plate sales.
Fish Habitat Program. Iowa DNR funding assistance to county conservation boards for fish habitat development.
Federal Sport Fish Restoration. Flows through the state agency and supports boating access development among other activities.
The full list of what the DNR administers is on the Iowa DNR grants and funding page, and the LWCF page lists the current cycle status and contact. Programs, cycles, and match requirements change, so confirm the current terms before you build a budget around any of them.
Helping clients through this is part of what we do on accessible projects, not an afterthought. We will assist with budget planning and help locate funding, which matters more on these jobs than on any other kind of dock we build.
Why September is the right time to start
Because of when the money gets decided, not when the dock gets installed. Iowa cities and counties file budgets with the Department of Management by April 30 for the fiscal year starting July 1, and the budget statement that precedes it is due in early March. Work backwards and the planning window for a dock you want in the water next season is now. While there is time to scope the site, get a real number, and line up a grant application against it.
There is a second reason, specific to the water. Fall is when a lot of Iowa lakes show you what low water actually looks like. Measuring a gangway run off a June level is how projects end up short.
Where VW Docks fits, and what to do next
We have been designing and building accessible fishing docks out of Spirit Lake for years, and we build them as floating systems on purpose. A floating deck holds a constant relationship to the water no matter what the lake does, which is the whole problem an accessible route has to solve. Our commercial floating docks are built to U.S. Army Corps of Engineers standards on steel or aluminum frames, and our accessible docks are designed in collaboration with the client rather than pulled off a shelf. We design, construct, deliver, and install, and help with budget planning and funding along the way. For the wider procurement questions, our buyer's guide for public sites covers that ground.
Frequently Asked Questions
Do all the railings on a fishing pier have to be lowered?
No. Where railings, guards, or handrails are provided, at least 25 percent must be 34 inches maximum in height, and those sections must be dispersed around the pier rather than grouped together. There is also an exception where a guard complying with the referenced International Building Code provisions is provided.
Can a gangway be too steep to comply?
It can, but the standards provide relief through length. Where a gangway or series of gangways serving boat slips totals at least 80 feet, it is not required to meet the running slope requirement. That threshold is 30 feet for facilities with fewer than 25 slips and 30 feet for fishing piers and platforms. The maximum rise requirement does not apply to gangways serving boat slips at all.
Is an accessible dock much more expensive than a standard one?
Designed in from the start, the added cost is mostly width, gangway length, and railing detail, and it is a manageable share of the project. Retrofitted onto a finished dock, it is a different conversation entirely and usually costs multiples of what it would have. This is the clearest case we know of for getting the design right on the first drawing.
If you are a parks director, a county conservation board, a campground, or a resort looking at accessible water access for next season, bring us the site and we will tell you what it needs. Request a quote, or find a dealer in Iowa, Minnesota, or Wisconsin.
Share This Post
Comments
Read Our Other Blog Posts.
